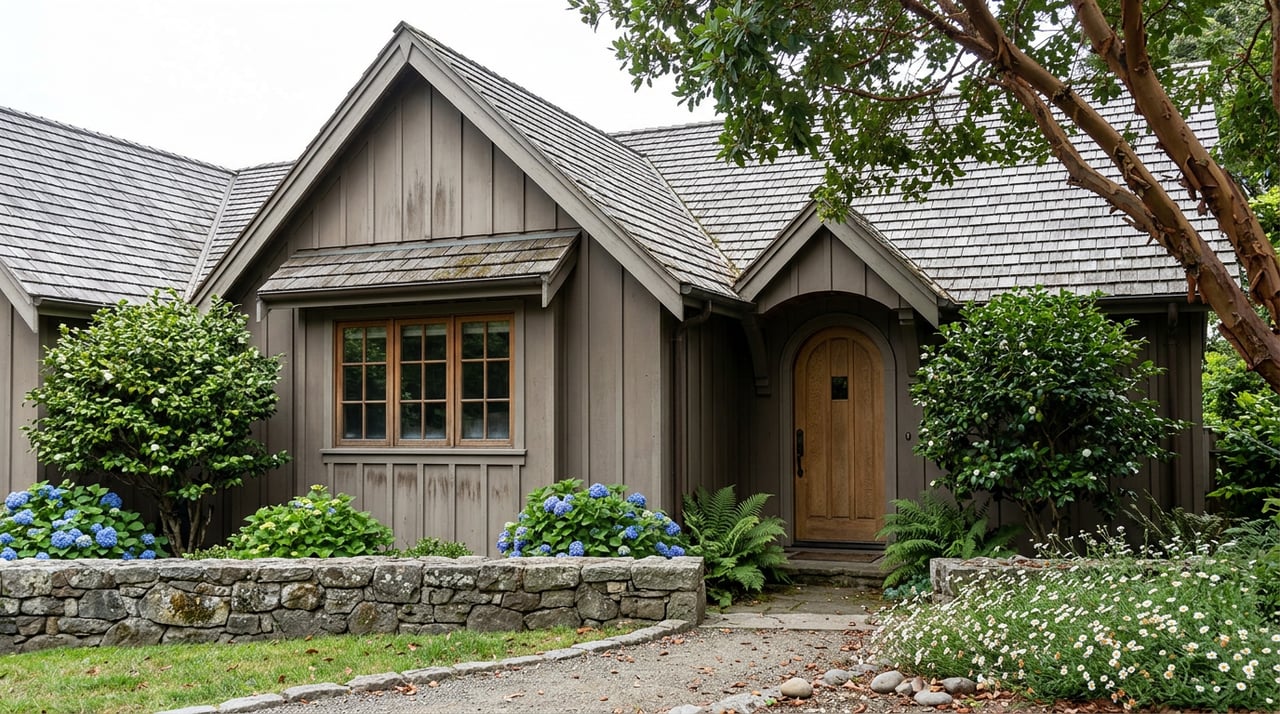
Two blocks from the beach in Carmel-by-the-Sea, in a stretch of the village where homes trade for five to fifteen million dollars, the architecture firm Dyar Architecture recently finished a new house for a couple who wanted an upper-level living space to capture the ocean view. Getting there meant partially embedding the lower floor into the site to solve a roof-height problem, because roof height in Carmel is often litigated, quite literally, in front of the city council before a shovel touches the ground. The board-and-batten cladding was chosen as a nod to the cottages surrounding it. None of this was optional styling. It was the price of admission through the village's design review process, which lets neighbors weigh in on a project before it's approved.
That's what a from-scratch build looks like when the architect is experienced and the budget has no ceiling. Now picture the more common transaction: a buyer comparing two 1930s cottages a few doors apart. One has been through a full renovation and lists at a premium. The other needs a new roof, updated windows, and a kitchen that hasn't been touched since the Ford administration, and it's priced to reflect that. The instinct is to read the gap as a cosmetic discount, the cost of finishes and elbow grease. In Carmel-by-the-Sea, that gap usually has less to do with paint and appliances and more to do with which side of a permitting threshold the property sits on.
The Village Doesn't Let You Touch the Outside Quietly
Almost every structure in Carmel-by-the-Sea old enough to have real cottage character is also old enough to trigger a specific rule: if a property isn't already on the city's Inventory of Historic Resources but is over 50 years old, a historic evaluation is required before the city will issue permits for exterior alterations, according to the city's Planning Division FAQs. A new roof, new siding, new windows, an addition, all of it routes through this evaluation first. According to the city's Historic Preservation page, the city adopted an updated Historic Context Statement in January 2025, the document its Historic Resources Board and its historic preservation consultant use to judge what counts as significant. If a home is already on the inventory, the project also needs sign-off from the Historic Resources Board, as Adams Pools notes.
None of this shows up in a listing description. A cottage built in the 1930s and a cottage built in the 1990s can look similarly dated in photos, but only one of them clears the 50-year line automatically. A buyer who assumes both are equally free to modernize is working from an incomplete picture, and the price difference between them may be doing more work than the finish level suggests.
Two Permit Tracks, and Neither One Is Fast
The city's planning department draws a clean line between two kinds of approval in its design review process. Design Review Permits cover most exterior alterations and site coverage changes. Building Permits cover the physical construction work itself, electrical, plumbing, re-roofing, driveway replacement.
Custom Home reports three to six months for the design review layer alone, with four to eight months typical once standard plan check is folded in for a full custom project. Even something as contained as a pool renovation requires design review approval for virtually any exterior modification, and if the property carries historic status, the Historic Resources Board adds another layer of review on top of the Planning Commission's. That's before construction starts.
The floor area rules compound this. On a lot of 4,000 square feet or less, the maximum floor area is 45 percent of the lot, which works out to a base of about 1,800 square feet on a typical small parcel. On a 6,000 square foot lot, that ratio drops to 41 percent. Many village lots run under 4,000 square feet, which means the ceiling on how much a buyer can actually add is tighter than the lot size alone would suggest.
I pulled a sample of the city's own planning log to see what this looks like in practice, not as theory but as a moving pipeline of actual decisions:
| Case type | General location | Status |
|---|---|---|
| Design Study | Junipero, southeast of 1st | Approved July 2026 |
| Design Study | San Antonio, near 8th | Approved August 2026 |
| Design Study | Monte Verde, near 5th | Approved August 2026 |
| Design Study | Casanova, near 4th | Approved August 2026 |
| Design Review | Southwest corner of Dolores and 5th | Approved July 2026 |
These are ordinary residential projects, not landmark estates, and they moved through the city's review system. The pace tells you the system is active and functioning, but it also tells you that "approved" is a milestone that arrives months after an application is filed, not a formality.
The Trees Are Regulated Too, and the Timing Rule Is the Part Buyers Miss
Carmel treats its tree canopy as part of the same review apparatus. The City Forester, working out of the Forest, Parks and Beach Division, oversees a permit system for tree removal on private property. Depending on which city page you read, the threshold for oak, pine, cypress, or redwood trees sits at four to six inches in trunk diameter measured at chest height. According to the city's Code Compliance FAQs, other species generally trigger a permit at ten inches. On a lot with an active building permit, the threshold for any species drops to just two inches.
The part worth knowing before you buy or before you list: Carmel's municipal code presumes that if remodeling, rebuilding, or new construction starts within six months of a tree coming down, that tree was removed for the project, whether or not that was the stated reason. That presumption pulls the removal under the stricter construction-related rules after the fact. Removal permits run about $698 and evaluations or pruning permits for up to five trees run about $205, per the city's fee schedule from early 2025. If removal is approved, replacement is typically required, planted within 30 days and monitored for five years.
A buyer eyeing a fixer cottage with a mature cypress in the footprint of a planned addition isn't just budgeting for a tree service. They're budgeting for a permit cycle that runs on its own calendar, layered underneath the design review calendar.
Why the Median Price Won't Settle This for You
Carmel-by-the-Sea's headline price data has been genuinely hard to pin down through 2026, and the reason matters more than any single number. Redfin's data for the three months ending June 2026 put the median sale price around $3.2 million, up sharply year over year, with homes selling in about 17 days. Movoto's July 2026 figure was a median of roughly $3.35 million with a 92-day average time on market, on just two recorded sales that month. Other trackers using February 2026 data showed a median closer to $1.67 million with homes moving in a fraction of a month of inventory. One brokerage analysis pointed out that Redfin's own January 2026 figures showed a median around $2.1 million, driven almost entirely by the fact that only four homes sold that month.
None of these sources are wrong. They're measuring a market that closes a handful of homes in a typical month, which means a single $7 million estate sale or a single modest cottage sale can swing the median by hundreds of thousands of dollars in either direction. Reading the citywide median as a stable number and pricing a specific cottage off it is a mistake this market punishes quietly. The number that actually matters is what recent, comparable sales in your submarket did, not what the village-wide headline says this month.
What to Ask Before You Write an Offer
- Is the structure already on the Inventory of Historic Resources, or is it old enough (roughly 50-plus years) that a historic evaluation would be triggered the moment you apply for an exterior permit?
- Are the changes you're planning purely cosmetic and interior, or do they touch the roofline, siding, windows, or footprint in ways that require design review?
- Are there mature oak, pine, cypress, or redwood trees on the lot that sit inside your planned addition or renovation footprint?
- Has any tree on the lot been removed in the last six months, and if so, was a permit involved?
- What does your agent's read on the actual floor area allowance look like once your lot size and the city's ratio table are applied, not just the listed square footage?
A fixer cottage in Carmel-by-the-Sea can still be the right buy. The point isn't to avoid these properties. It's to price the permitting timeline into the decision the same way you'd price a roof replacement, because in this village, the two are often more connected than they look from the listing photos.
If you're weighing a renovation-ready cottage against a turnkey one in Carmel-by-the-Sea, or trying to figure out what a specific lot's floor area and tree cover actually allow before you write an offer, Mark Cohan can walk through the specifics with you. Schedule a consultation before you get further into the process than you need to.
This article is general information, not legal, tax or financial advice. Consult a qualified professional about your situation.
